

Unused vehicle space can become far more useful with thoughtful planning, especially when storage needs begin competing with the garage or indoor rooms. Wood carport structures already provide overhead protection and an open footprint, making them an interesting starting point for a workshop conversion. Rather than treating the change as a simple furniture rearrangement, homeowners should consider lighting, electrical access, ventilation, moisture control, floor loading, and safe tool placement. SUNJOY outdoor structures offer practical examples of how covered exterior space can support functions beyond vehicle storage while retaining an open-air character.
Defining The Workshop Before Making Changes
Workshop requirements vary considerably according to the activities involved. Woodworking needs space for cutting and assembly, while gardening projects may require shelving, potting surfaces, and water access. Automotive work introduces different clearance and ventilation considerations.
Floor space should be divided into functional zones instead of being filled immediately with cabinets or equipment. Keeping frequently used tools near the primary work surface reduces unnecessary movement, while less frequently needed supplies can occupy higher or more distant storage.
Noise and dust also deserve attention. Cutting wood or sanding materials can spread particles beyond the immediate work area, so the workshop layout should consider airflow and the relationship between the structure and neighboring living spaces.
Improving Weather Protection
Outdoor workshops face environmental conditions that indoor rooms rarely encounter. Rain can enter through open sides, while humidity may affect tools, unfinished timber, paper supplies, and electrical equipment. Protection therefore needs to address both direct weather and moisture in the surrounding environment.
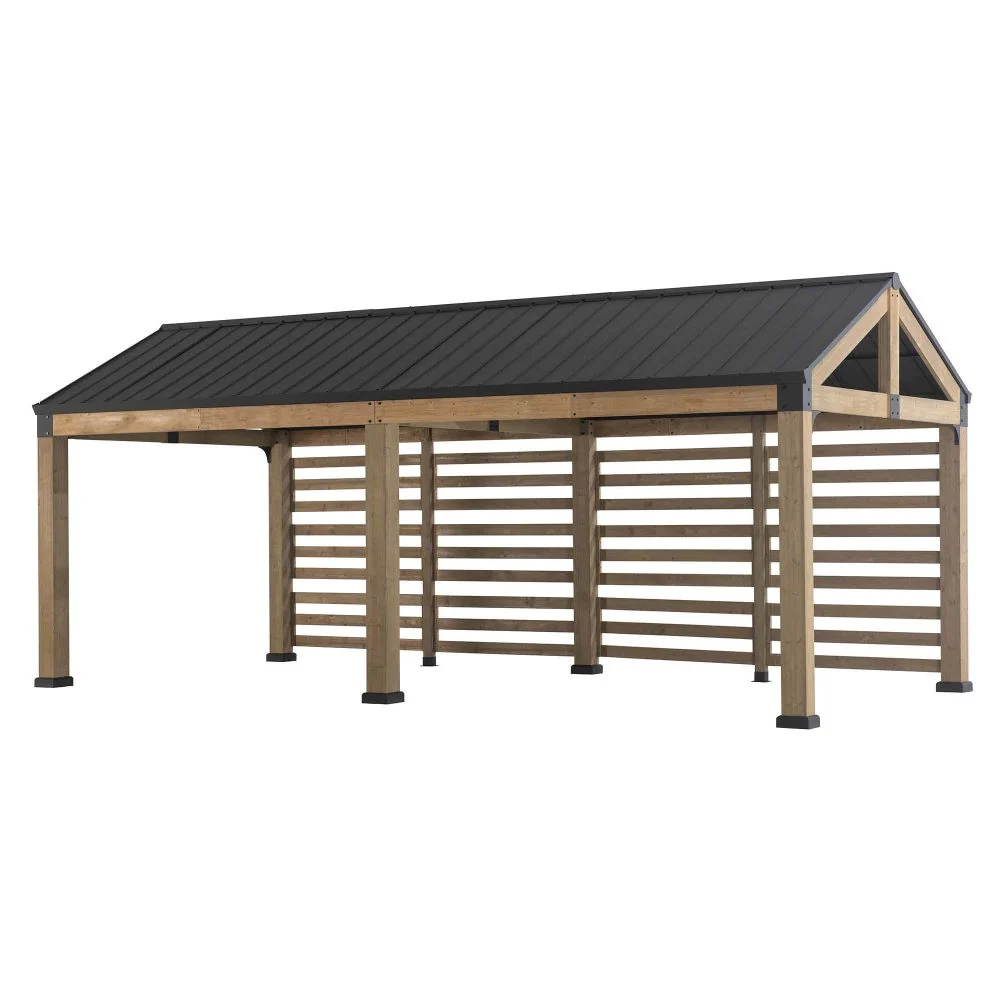
The Newville Wood Carport with Privacy Wall and Rain Gutter, 10×22, illustrates several useful design ideas. Its 100% cedar privacy wall provides a partially enclosed side while helping shield the interior from wind and sun. The structure also incorporates a rain gutter, which can help direct roof runoff away from the working area.
For homeowners considering wood carport kits, drainage should be evaluated before tools and storage systems are installed. Water management becomes particularly important once the covered space starts holding equipment that cannot tolerate repeated exposure to damp conditions.
Planning Electricity And Lighting
Good visibility changes how comfortably a workshop can be used. General illumination can cover the entire space, while task lighting should focus on benches, assembly areas, and detailed work zones. Shadows around saws, drills, and hand tools can make ordinary tasks harder to perform safely.
Electrical planning should happen before permanent storage is positioned. Outdoor-rated components and suitable protection are important wherever power is introduced into an exterior environment. Extension cords should not become a permanent substitute for appropriately planned electrical access.
Ventilation also has a functional role, helping to manage heat and odors. However, for activities that generate significant dust—such as cutting or sanding wood—general airflow is not sufficient for dust control; a dedicated dust collection system is typically required to capture fine particles effectively.
Creating Efficient Storage
Storage should support the workflow rather than simply occupy unused wall space. Pegboards, shelving, cabinets, and mobile carts can each serve different purposes, depending on the size and type of equipment. Frequently handled tools benefit from accessible placement, while seasonal materials can be stored farther from the main workbench.
A wooden carport converted into a workshop may retain open sides, so storage should be secured against wind and weather. Lightweight containers can shift during storms, while exposed materials may absorb moisture if they are not stored appropriately.
Vertical organization can preserve valuable floor area. Wall-mounted hooks, narrow shelving, and overhead storage may provide additional capacity without blocking the central workspace. Heavy items, however, should only be mounted or suspended from components designed to carry their loads.
Balancing Open-Air Character With Privacy
Workshops do not always require full enclosure. Open sides can provide natural ventilation and easier movement of large materials, while privacy walls can create a more defined working zone. The right balance depends on the project type and the surrounding property.
The cedar privacy wall included with the Newville model can also serve as a display surface for plants, string lights, or seasonal decorations. Such features demonstrate how workshop areas can remain visually integrated with a garden or patio rather than resembling a purely utilitarian storage building.
Homeowners evaluating wood carport kits should therefore consider future flexibility alongside immediate workshop needs. A layout that accommodates a workbench today might later support gardening, crafting, outdoor dining, or equipment storage without requiring major structural changes.
Conclusion
Turning covered exterior space into a workshop works best when the conversion begins with purpose rather than decoration. Tool requirements, weather exposure, drainage, lighting, ventilation, electrical planning, and storage capacity all influence whether the finished area feels practical. SUNJOY examples such as the Newville 10×22 show how features including a cedar privacy wall and rain gutter can contribute to a more adaptable outdoor setting. With careful organization, the space can support productive hobbies while preserving useful outdoor flexibility.
